
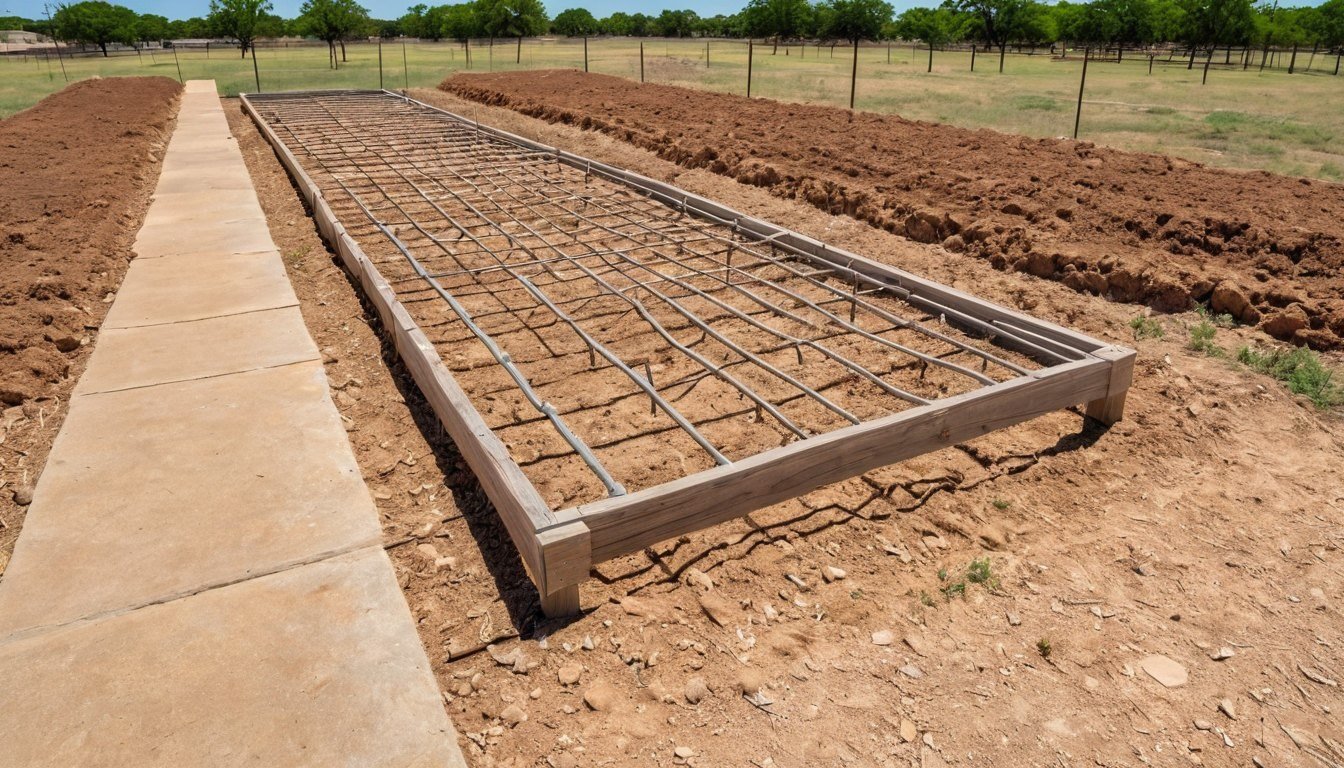
A footing is the part nobody sees, and the part that matters most. It is the strong concrete base under a wall, a post or a building. It spreads weight across the soil so the structure above stays put. In Waco, where clay moves, footings carry a lot of responsibility.
Waco Concrete pours concrete footings in Waco TX for room additions, porches, carports, retaining walls, fence columns and small buildings. We are locally owned, we have 8 years in business and we give a free written estimate.
What concrete footings do
A footing takes the weight of a wall or a post and spreads it over a wider patch of soil. A wide footing on firm ground will not sink. A thin or shallow footing on soft clay can settle, tilt or crack.
Footings come in a few kinds. Continuous footings run under a long wall. Spread footings sit under a column or post. Piers are round, deep columns of concrete. The right type depends on the load and the soil.
- Continuous footings under walls
- Spread footings under posts and columns
- Drilled piers for deeper support
- Footings for fences, gates and carports
Digging and pouring footings on Waco clay
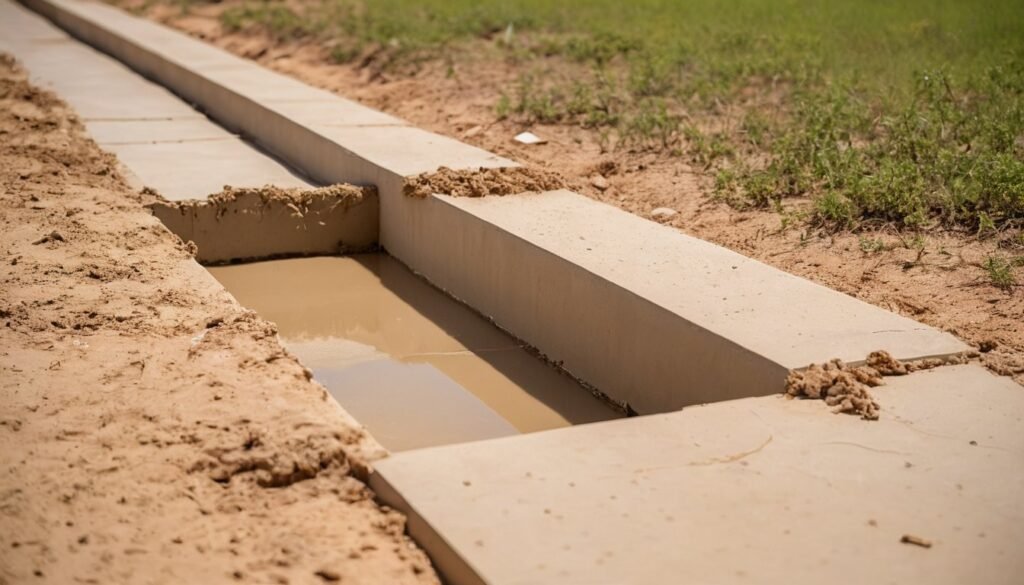
Clay needs respect. We dig the trench or the hole to the depth the plan calls for, clean out loose soil and check the bottom. Then we place steel, set the form if needed and pour. The top of the footing must be level so the wall can sit on it.
We also think about water. A footing in wet clay can lose strength. We keep the trench dry, pour the same day we dig when possible and protect the concrete while it cures.
Footings for additions, porches and outbuildings
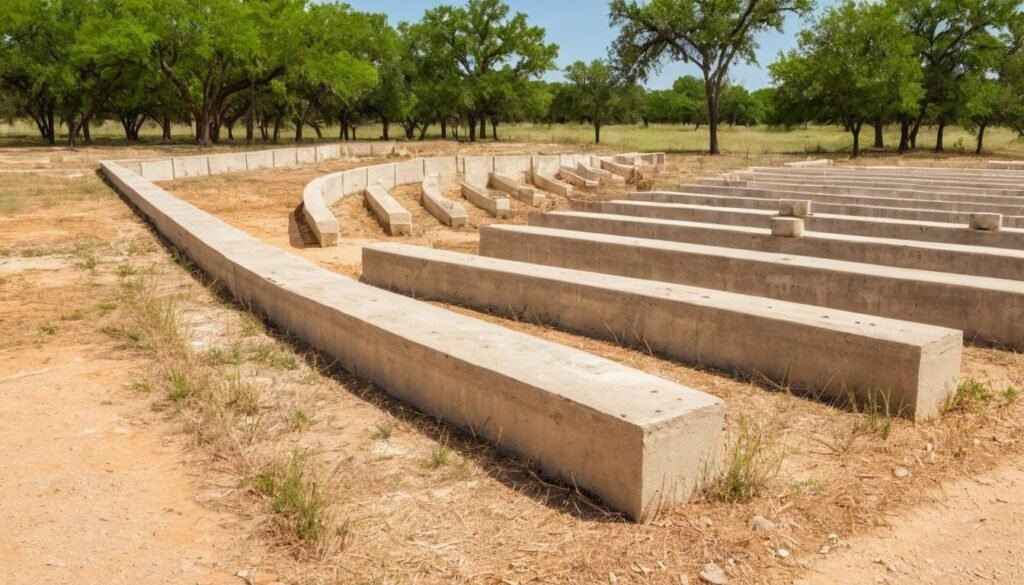
Many projects need footings. A room addition needs a footing that ties into the existing foundation. A porch or a patio cover needs piers under the posts. A shop or a shed needs a footing under its walls. See slab foundations, concrete slabs and concrete retaining walls.
We follow your plans and the local code. If you have no plans, we can talk through simple options and tell you when an engineer is needed.
Footing cost, timing and next steps
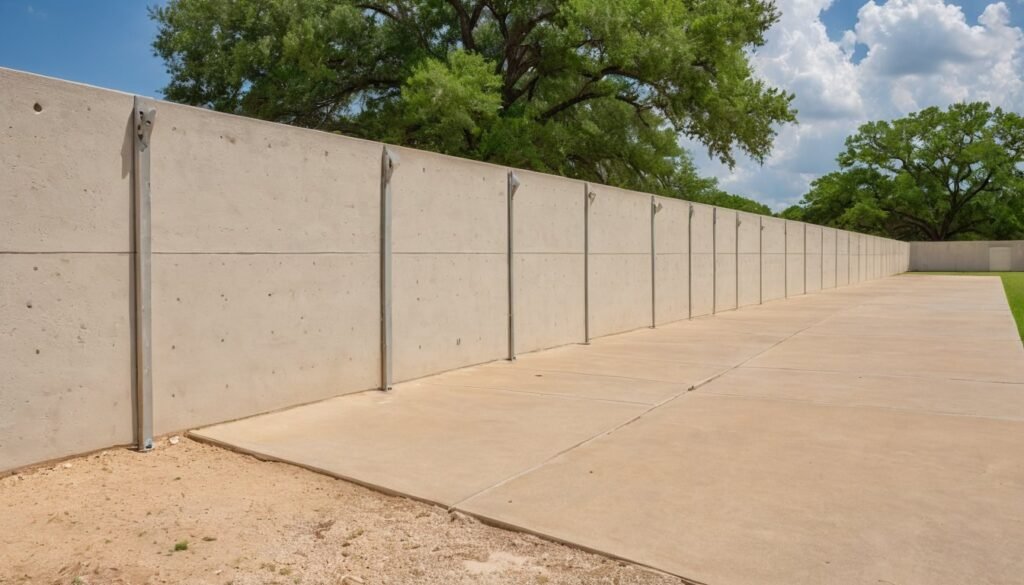
Price depends on the length and depth of the footings, the number of piers, the steel and the access. Most small jobs take a day to dig and a day to pour. We give you a written price and a schedule.
Call us any day from 5 AM to 10 PM or use the contact page. Send your plans if you have them.
Concrete Footings questions answered
How deep should a concrete footing be in Waco TX?
The depth depends on the structure, the soil and the local code. For many small projects, footings go at least twelve inches below the soil surface, and often deeper. Heavy buildings need deeper footings. In clay, the plan may call for deeper piers to reach stable soil.
We follow the plans given to us. If your project has no plans, we explain common depths and tell you when you need an engineer, such as for a house addition or a building with heavy loads. We also call Texas811 before digging, so buried utilities are marked and we do not dig into a line.
A short phone call about your plans can help us give you an accurate price for concrete footings in Waco TX before we visit the site. A copy of the plan and any soil report helps us price the depth and the steel right, and we are happy to review them with you.
Do I need steel rebar in my footings?
In most cases, yes. Steel reinforces the concrete and helps it handle bending and cracking. A continuous footing usually has two or more horizontal bars running along its length. A spread footing under a column often has a grid of bars. Piers have a cage of vertical bars with ties.
The plan decides how many bars and what size. Small, light jobs like a fence post may need less. We follow the plan, place the steel on supports so it sits in the right spot and never leave it lying in the mud. That protects the strength of the footing and gives you a base that lasts.
Steel position matters as much as steel size, so our concrete footings use supports that hold the bars where the plan says. A trench left open in the rain can collapse or fill with water, so we try to dig and pour on the same day when we can.
Can I pour a footing and build on it the same week?
Not usually. Concrete needs time to gain strength. You can often start light work after a few days, but heavy loads, such as a full framed wall, should wait about a week. The concrete reaches its design strength in about 28 days.
Your builder or the plans may set a different schedule. We tell you when each stage is ready, and we coordinate with your builder. In hot Texas weather, we keep the footings damp so they cure well. In wet weather, we cover them. Rushing the schedule can weaken the base of the whole project, so a short wait is worth it.
Ask your builder for the pour schedule. Concrete footings are one step in a longer plan, and timing helps everyone. Tell us about any fences, pipes or trees near the line of the footing, so we can plan the digging and keep them safe.
What is the difference between a footing and a foundation?
A footing is the base that spreads load into the soil. A foundation is the whole structure that supports a building. Sometimes the footing is part of the foundation. In a slab on grade home, for example, the thick edges of the slab act as footings. In a raised foundation, the footings sit under the walls or piers.
People often use the words as if they mean the same thing. Either way, the job is the same. It must be strong, level and sit on firm soil. See slab foundations for more about whole buildings. If your foundation has a problem, see foundation repair.
Good footings are part of a good foundation, and our concrete footings are formed, poured and cured with the whole building in mind. We keep records of the depth, the steel and the pour date, which can help when the inspector or your builder asks questions later.
How wide should a footing be?
Width depends on the load and the soil. A common wall footing is at least twelve to sixteen inches wide. Heavier loads need more. A column footing may be two feet square or more. Soft soil needs wider footings than firm soil.
The plan from your builder or engineer sets the width. If you do not have one, we explain what small projects usually use, such as fence column footings and porch piers. We also look at the soil at the bottom of the hole. If it is soft or wet, we may suggest digging deeper or making the footing larger to spread the load.
We are glad to meet your builder on site. Clear talk about concrete footings saves money and avoids mistakes. If your plan calls for piers, we can drill to the right depth, set the cage and pour on the same visit when the soil allows it.
Can footings fail, and how can I tell?
Yes. Signs include cracks in walls, doors that stick, floors that slope and posts that lean. These can mean that a footing has settled or shifted. Common causes are soft soil, water, tree roots and footings that were too shallow or too small.
If you see signs, take photos and note the date. Check whether the cracks grow. Call us or a structural engineer for a look. Some problems can be fixed with drainage and concrete work. Others need new footings or piers. See foundation repair. Catching it early usually saves money and prevents damage to the building above.
Concrete footings that fail usually give warning signs, and we are happy to look at your property and talk through what we find. Footings that look fine at the top may still be weak below, so ask for a clear photo record of the steel before the pour.
Ready for a free estimate? Call (254) 233-1766 any day from 5 AM to 10 PM, or use the estimate form. Waco Concrete is locally owned and gives clear written estimates for slabs, patios and driveways.