
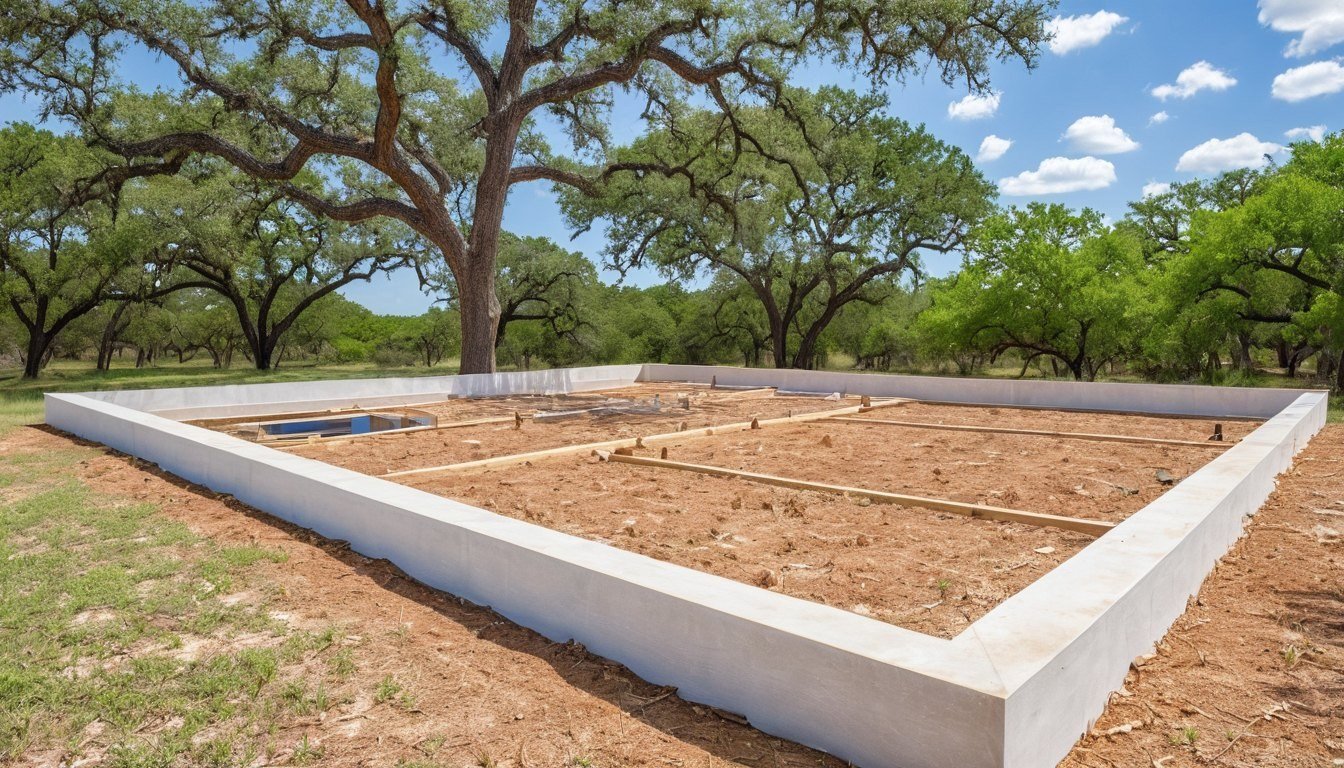
Most new homes in Waco sit on a slab foundation. It is a thick concrete floor with thick edges, poured on the ground and tied together with steel. It is the base of everything above it. If the slab is wrong, the walls, the floors and the roof all pay for it.
Waco Concrete builds slab foundations in Waco TX for room additions, garages, shops, guest houses and small buildings. We follow your plans, we respect the engineer's details and we give a free written estimate before work starts.
How a slab foundation is built
The work starts with the site. We clear it, set the grade and compact the soil or the fill pad. Then we dig the edge beams, set the forms and lay out plumbing sleeves and stub outs. A vapor barrier goes down, and then comes the steel, tied on supports so it sits at the right height.
Only then do we pour. We place the concrete, screed it flat, float it and finish it. After that, we cure the slab so it gains strength slowly.
- Site grading and a compacted pad
- Edge beams and forms set to the plan
- Plumbing sleeves, vapor barrier and steel
- Pour, finish and a careful cure
Why Waco clay changes slab foundation design
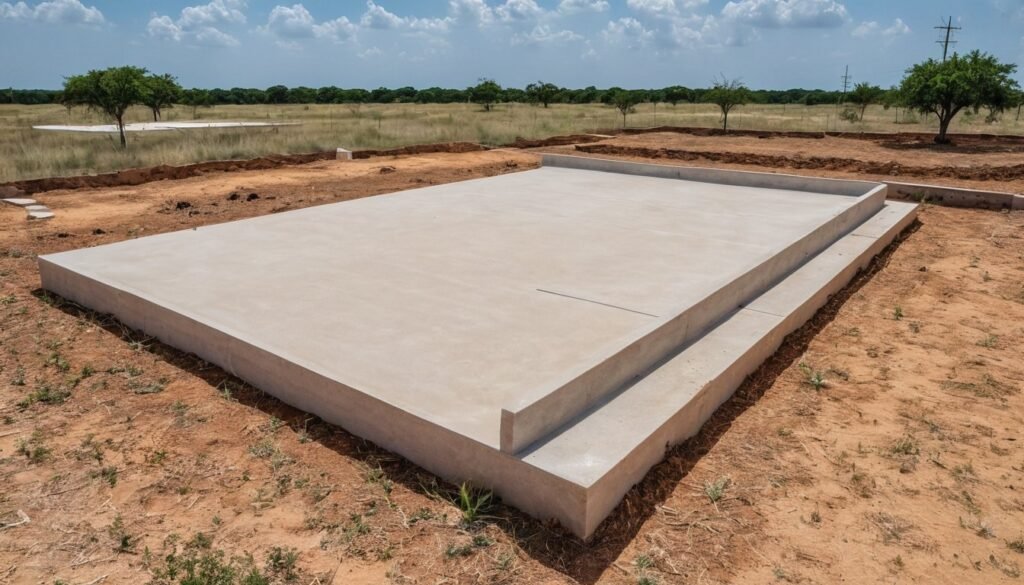
Waco clay is the reason many foundations here are engineered. The soil swells and shrinks, so a slab must be stiff enough to ride out the movement. Many plans call for deep edge beams, extra steel or a post tension design with steel cables.
We build to the plan you give us. If you do not have one, we can talk through simple options for a small building and tell you when an engineer is needed. We never guess at structural details.
Slab foundation jobs we take on
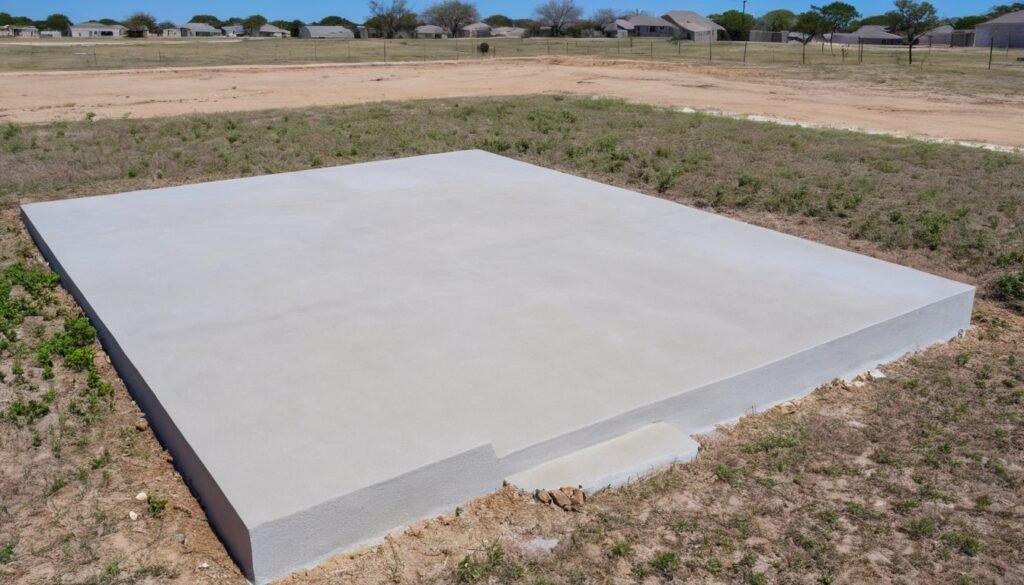
Our slab foundation work includes room additions, detached garages, workshops, barns and guest houses. We also pour slabs for carports and pads for outdoor kitchens. For smaller flat work, see concrete slabs and concrete footings.
If your existing slab has cracked or dropped, see foundation repair and concrete leveling.
Slab foundation cost, timing and next steps
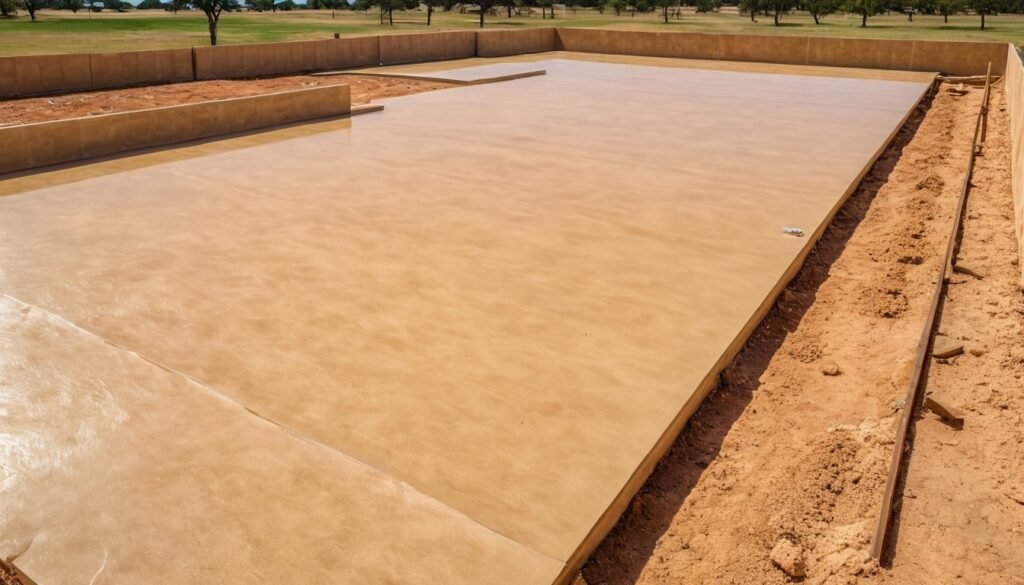
Price depends on the size, the beam depth, the steel, the site work and the access. A typical addition slab takes a few days of prep and one day to pour, then needs time to cure before framing starts. We work with your builder so the schedule fits.
Call us any day from 5 AM to 10 PM or use the contact page. Send your plans, and we will give you a written estimate.
Slab Foundations questions answered
What is a slab foundation?
A slab foundation is a flat, thick concrete pad that sits on the ground and holds up a building. The edges are poured deeper than the middle to form beams, and steel rebar or cables run through the concrete. The slab becomes the floor of the building and spreads its weight across the soil.
Slab foundations are common in Texas because they cost less than raised foundations and suit our weather. They work best when the soil is prepared well, the steel is placed correctly and the concrete is cured with care. We build slab foundations in Waco TX for homes, additions and outbuildings, and we follow the plans we are given.
A clear plan is the best tool for any slab foundations project in Waco, so we review it with you before we mark the first stake. Ask your builder or designer for the plan sheet before the pour, and we will walk through the beams, the steel and the plumbing with you.
How long does a slab foundation take to build?
A small slab, like a garage or a shop, may take three or four days from first grading to pour. A larger home slab can take longer, because of the extra plumbing, beams and inspections. Weather also affects the schedule, since we do not pour in heavy rain.
After the pour, the slab needs time to cure. Most builders wait at least a week before framing begins, and the full strength takes about 28 days. We give you a schedule that fits your builder and any inspections the city requires. If something changes, we call you early, so the whole project stays on track.
We keep the schedule in writing, so your builder knows when slab foundations will be ready for the next trade. Our crew checks the form dimensions twice and lets your inspector see the steel before any concrete is placed, which keeps the pour smooth.
Does my slab foundation need steel cables or rebar?
It depends on the design. Many Waco homes use post tension slabs, where steel cables are pulled tight after the concrete sets, which makes the slab stiff. Smaller buildings, garages and additions often use a conventional slab with rebar. The engineer or the plans decide which one fits.
We work with both styles, but we always follow the structural plans. If your project has no plans, tell us what you are building, and we will explain what a small structure usually needs. For anything that carries a house, we recommend an engineer. Getting this right protects you from cracks and expensive repairs later.
Strong steel and a good pour are the base of slab foundations in Waco TX, so we do not rush those steps. Please keep the lot clear of vehicles and materials on pour day, so the trucks and the crew can reach the forms without delay or damage.
Do I need a permit for a slab foundation in Waco?
Almost always, yes. A slab for a building, a garage or an addition is part of the structure, so the city or county usually requires a permit and an inspection before the pour. The inspector checks the forms, the steel and the plumbing rough in. Rules vary between Waco, Woodway, Hewitt and the county.
We plan the work around inspection times. We also call Texas811 before we dig so buried utility lines are marked. If you are hiring a builder, they usually pull the permit. If you are acting as your own contractor, we can explain the steps and have the slab ready when the inspector arrives.
Our slab foundations work follows inspection steps in the city or county, and we are happy to coordinate with your inspector. We also keep a simple record of the weather, the mix and the pour date, which can help if a question ever comes up later.
How do you protect a new slab from Waco clay movement?
We start with the base. Soft or loose soil is removed, and fill is placed in layers and compacted. Then we form deep edge beams, set steel to the plan and make sure the concrete is the right strength. After the pour, we cure the slab so it does not dry too fast.
The next step is drainage. We recommend gutters, downspouts that run well away and a yard that slopes away from the slab. Water pooling at the edge is the biggest enemy of a slab on clay. Even a perfect slab can struggle if the water around it is not controlled. We talk through this at the estimate.
A careful look at gutters and slopes is part of every slab foundations estimate we write. Good access matters, so we plan the truck path, the pump position and the stack of materials before the day of the pour.
Can you add a slab foundation for a room addition?
Yes. An addition slab must tie into the existing home, and that takes care. We look at the height of the existing slab, the grade, the drainage and any plumbing. Then we form the new slab to match the floor height and place steel to the plan. Sometimes the new slab is separate, and sometimes it is doweled in.
The addition will move a little differently than the old house, because new soil and new concrete settle in their own way. That is why a proper base and joint detail matter. We work with your builder or your designer, so the new slab fits the plan and the budget, and we give you a written estimate.
Joints and details matter on every slab foundations addition, and we plan them with you so the new floor fits the old one. If your plan has changed, tell us early. A small change in the beams or the size is easy before the forms go up.
Ready for a free estimate? Call (254) 233-1766 any day from 5 AM to 10 PM, or use the estimate form. Waco Concrete is locally owned and gives clear written estimates for slabs, patios and driveways.